Creating a stylish, energised space that integrates perfectly with the new corporate branding on its recently completed, world-class £28m Aerospace Innovation Centre.
Spirit AeroSystems is one of the world’s largest manufacturers of aerostructures for commercial airplanes, defence platforms, and business and regional jets.
Eikon Design won the contract to design and project manage the reception area renovation.
From the start, I felt that the refurbished reception area needed to reflect the dynamism and vitality projected by the Innovation Centre.
My first thoughts were that we had to explore ways of using quality lighting and natural daylight on surfaces to create an impressive, engaging experience for visitors.
The colour scheme
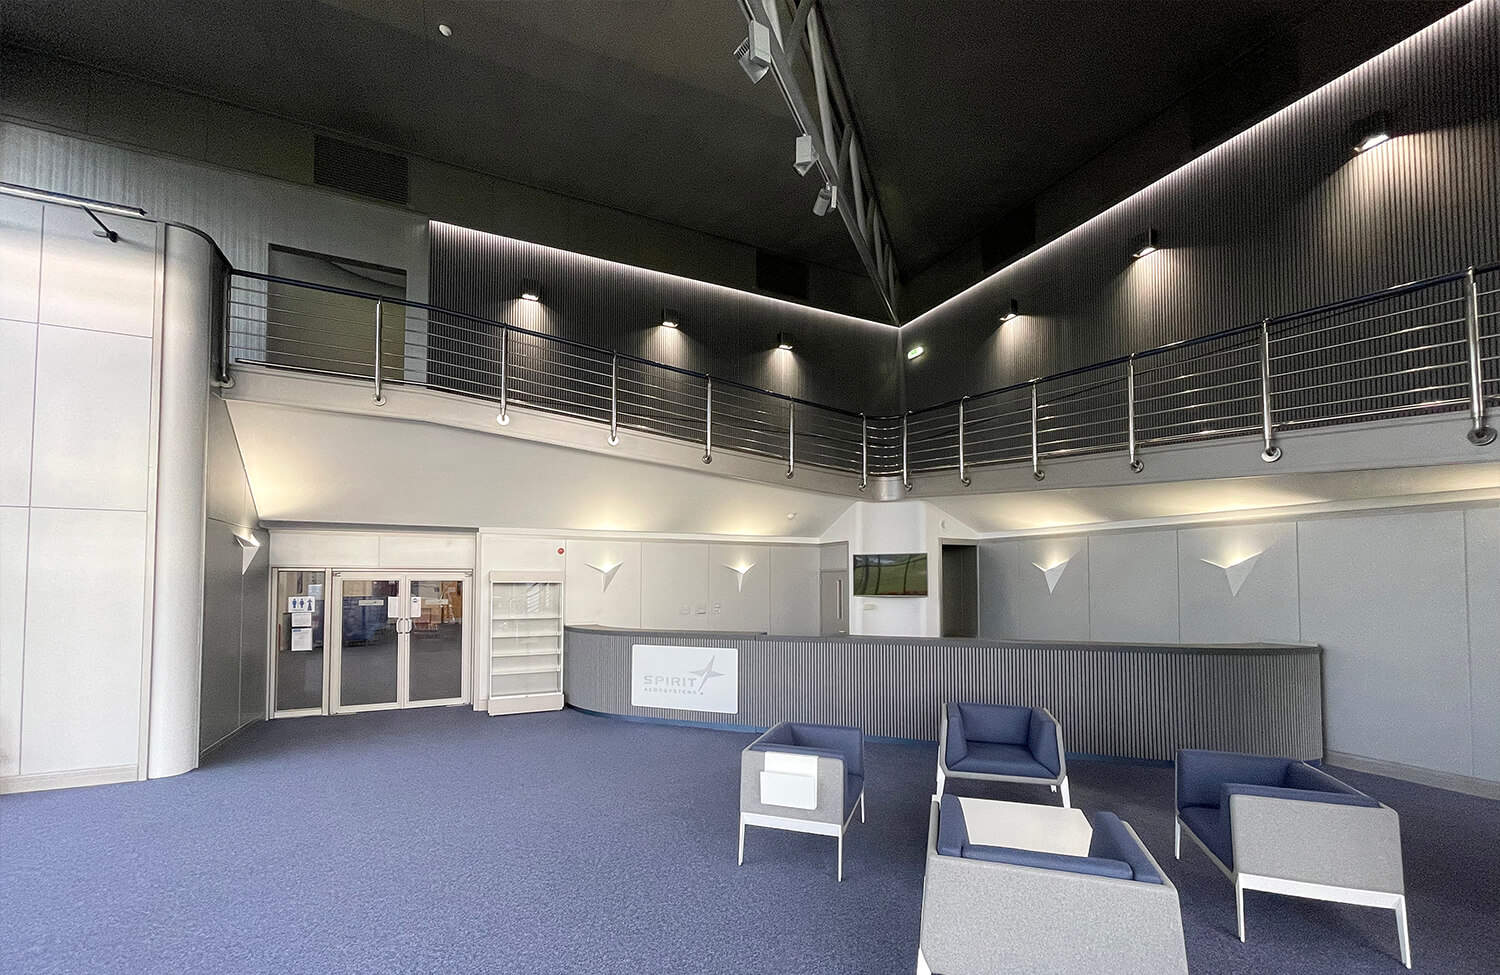
I chose a neutral colour scheme that would reflect that used on the exterior of the Aerospace Innovation Centre, which was predominantly silver and grey.
Surfaces – acoustic ribbed felt

We wanted to bring the reception area to life with surfaces that had different textures, depending on the light available and where the visitor stood in the room.
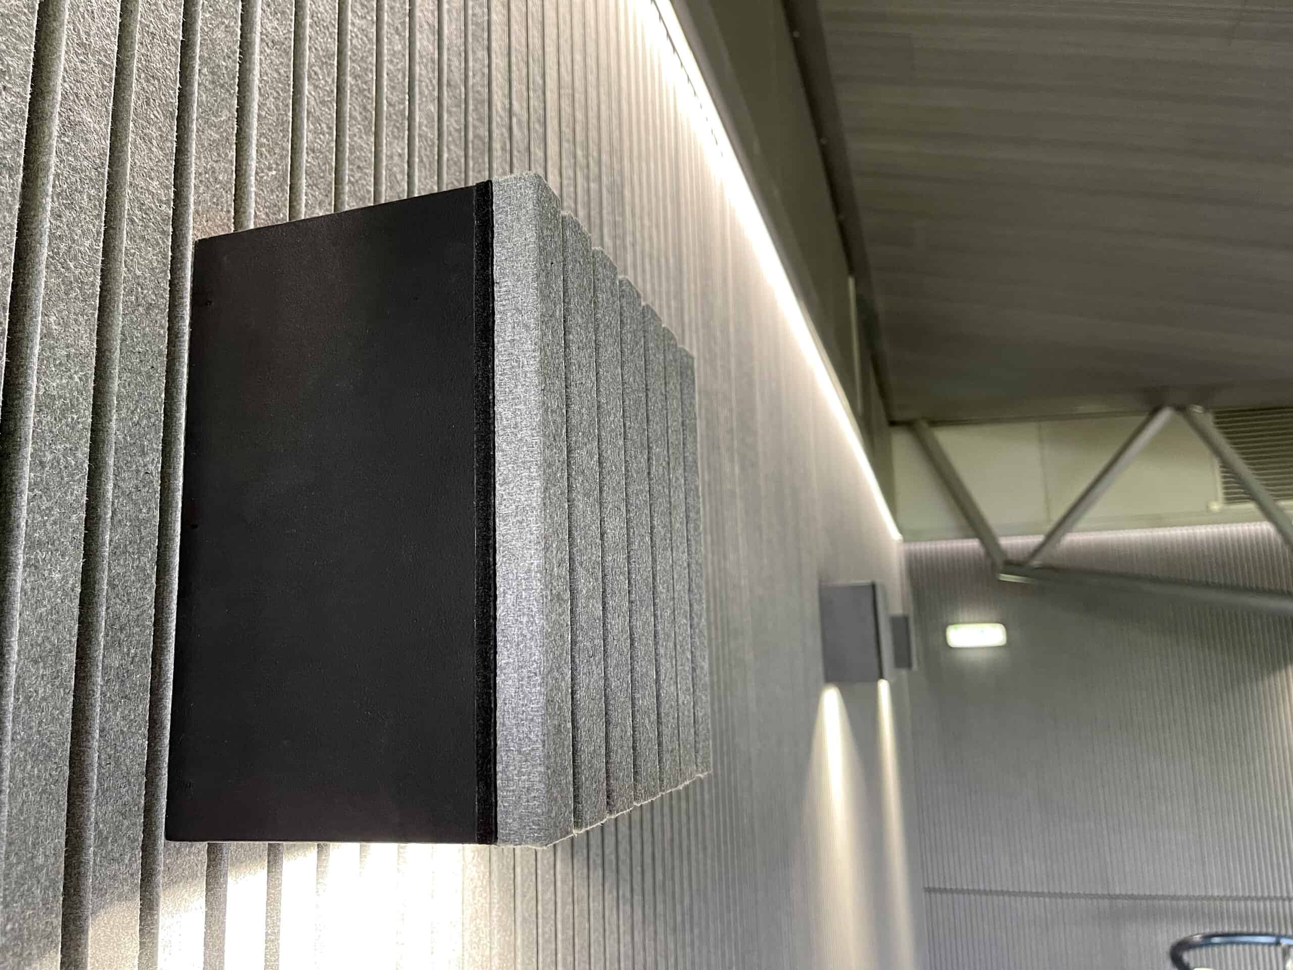
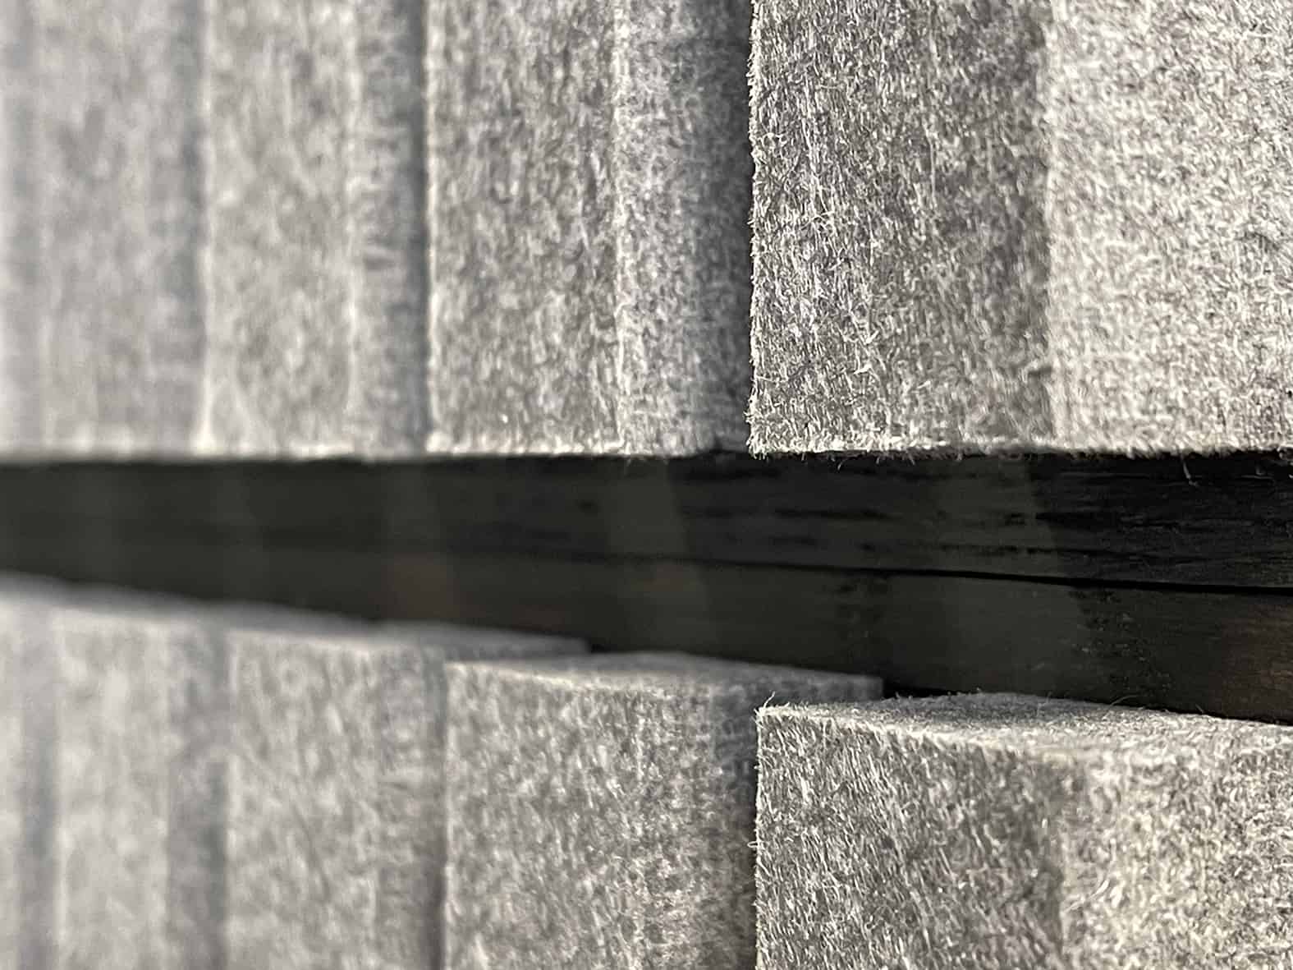
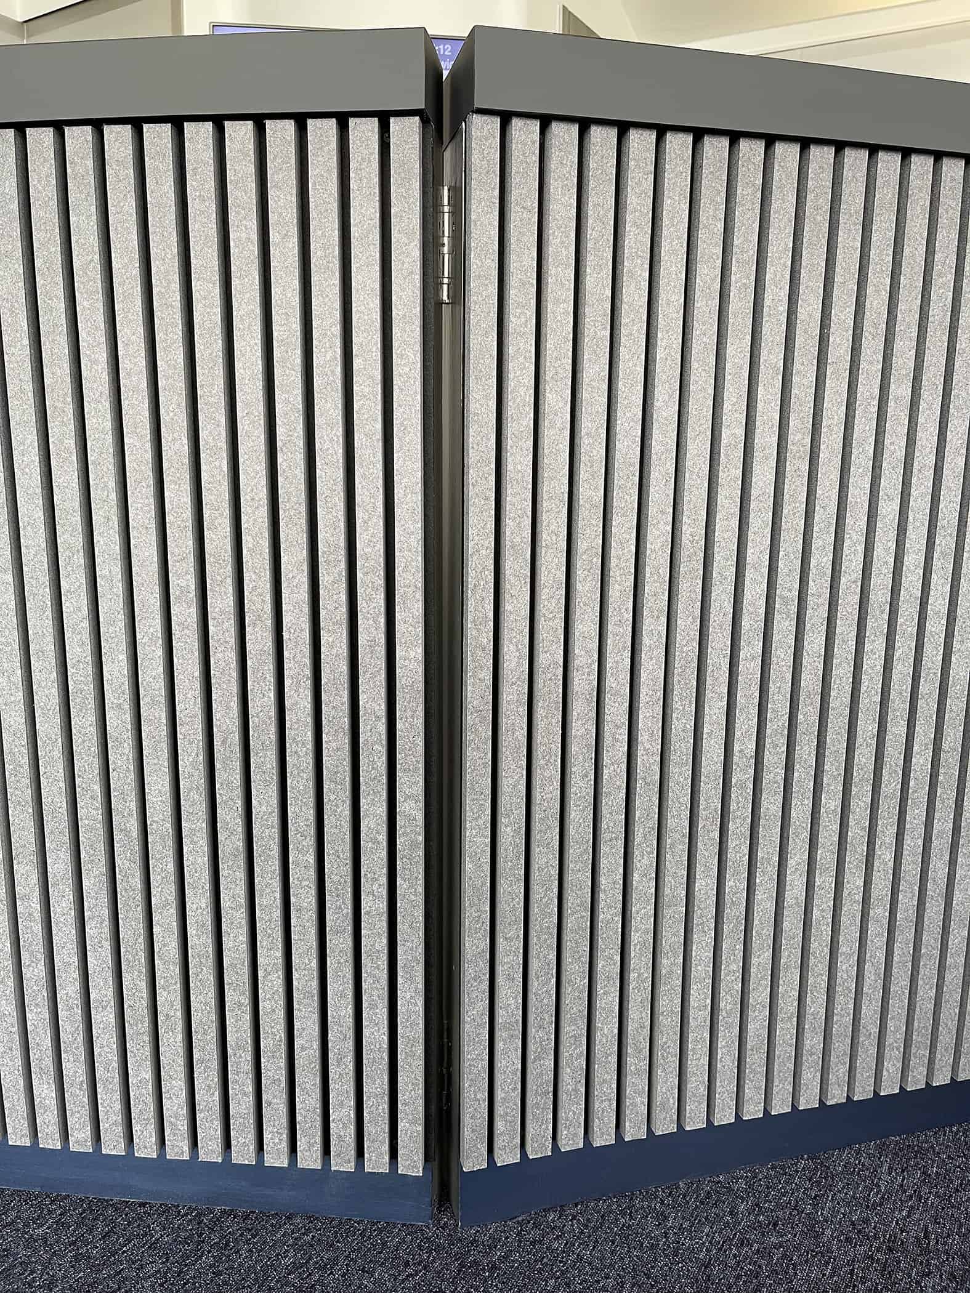
After researching the market, I chose the Harmony acoustic ribbed-felt wall panels which Saxen sourced from the manufacturers, Soundtect. They were the perfect solution – grey fibre ribs on a black backing board.
They had the structure, texture and colour I was looking for. Plus they were hypoallergenic and non-toxic, with up to 1.0 NRC (noise reduction co-efficient) – and they began life as plastic bottles!
The PET (polyethylene terephthalate) bottles were first turned into exhibition carpets and then, at the end of their life, converted back again – carefully re-layering the carpet fibres to create impressive, elegant, acoustic ribbed felt panels.
The acoustic ribbed panels are manufactured with fireproofing built-in, because the original carpet fibres were already fireproof – so this critical safety component is integral to the product and not simply sprayed on.
The Cause was responsible for fitting all the acoustic ribbed-felt wall panels.
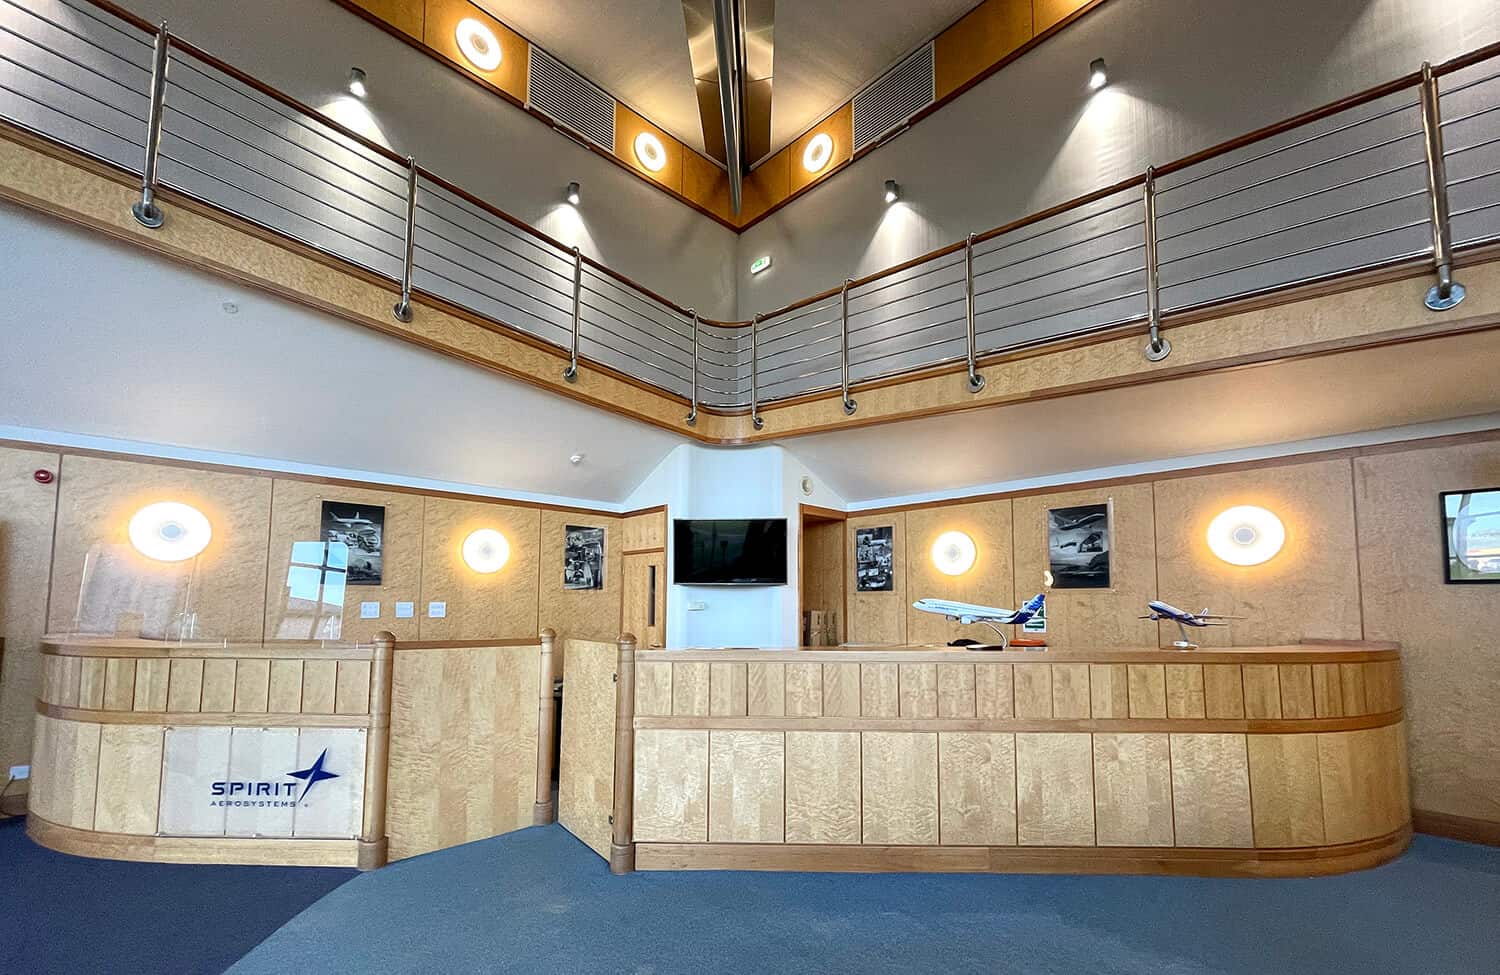
The wooden wall panels behind the reception desk and also on the two towers were dated, I decided to repurpose them. So, they were prepped, basecoat applied and sprayed with two beautiful tones of metallic silver by Scottish Architectural Spraypainters. Visual contrast was provided by prepped and coated matt white wall areas.
Lighting
Having found the perfect panelling, we had to consider the lighting and the role it would play.
We worked with Seren Lighting, using a combination of existing products and bespoke lighting in ways which were both innovative and functional – using light to define spaces and surfaces.
Depending on the way they were lit – whether artificial light, natural light or a mixture of both – the texture on the Harmony panels created subtly different moods. Also, as there’s a fair amount of daylight flooding into the reception, the atmosphere of the whole space changed with the passing of time and the amount of daylight.
And as you walked around, both the ribbed and silver metallic panels created different atmospheres depending on where you stood. So my initial concept had been achieved. The space had undeniable energy – no one would have to look at blank, uninspiring walls.
All the lights installed in the project follow ‘circular economy’ principles and can be cost-effectively maintained and serviced – parts can be replaced with no need to throw the whole light away and buy a new one.
The reception desk
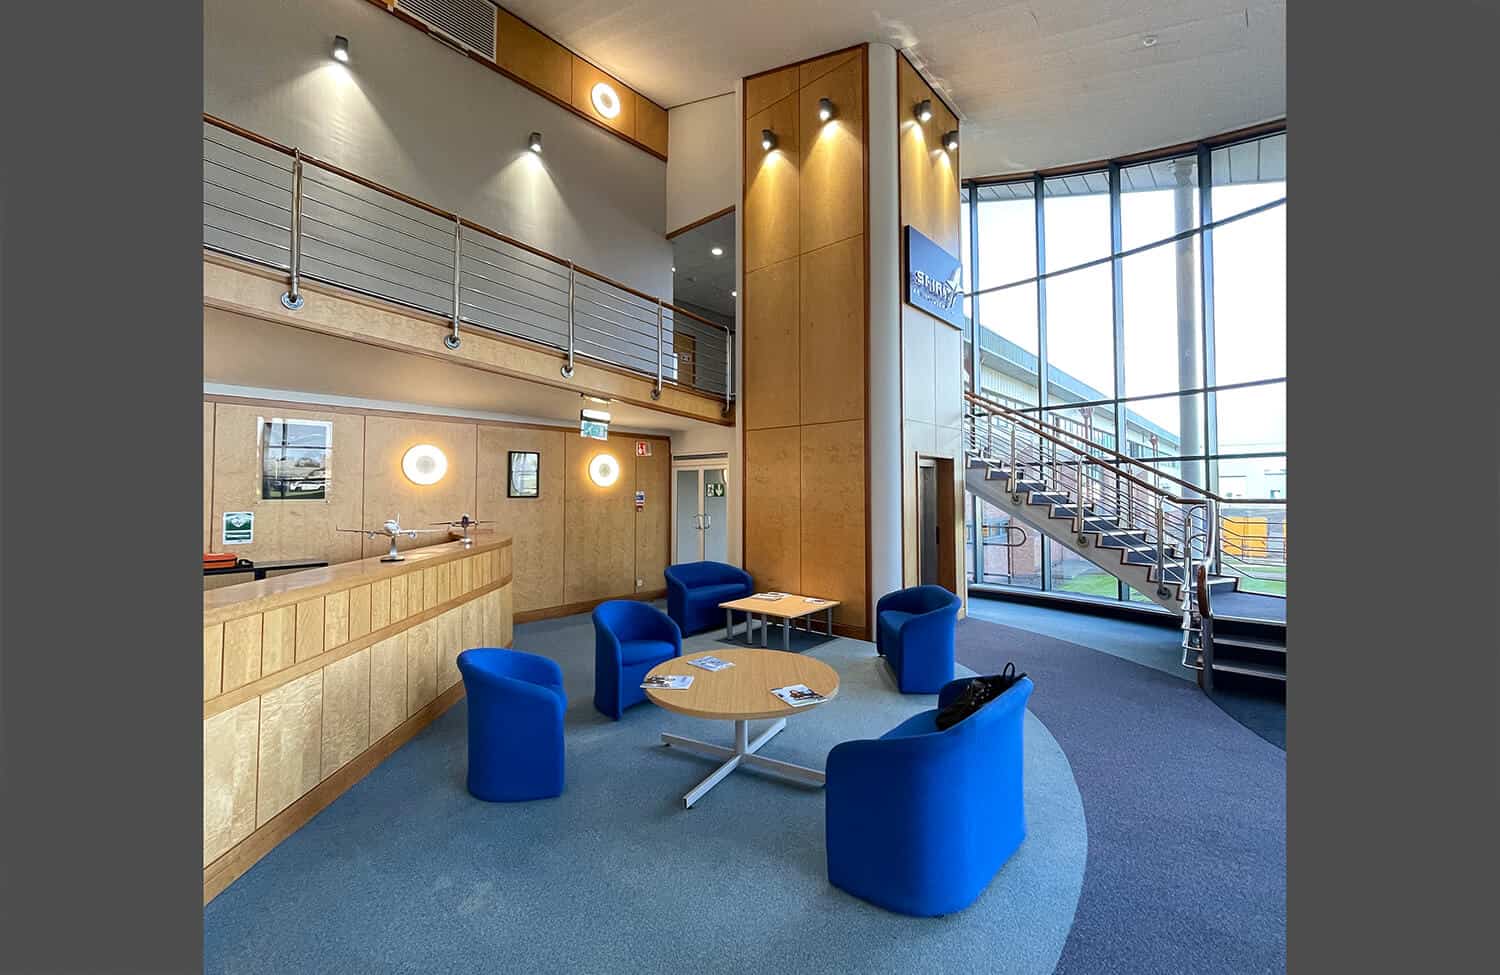
For most of the day in summer and for short periods in winter, the reception area is flooded with natural light from two sides, so lighting the reception desk workstation needed a careful response.
The workstation was located behind the reception desk, so using standard lighting methods would have detracted from the overall impression and been unnecessary for long periods. In developing our solution, we followed the basic principle, ‘put light where you want it, when you need it’.
So we ran an LED ultra-effect strip in diffuse profile under the top surface of the reception desk which threw a subtle light onto where the receptionist was working on the computer. The receptionist can switch this strip on or off as appropriate.
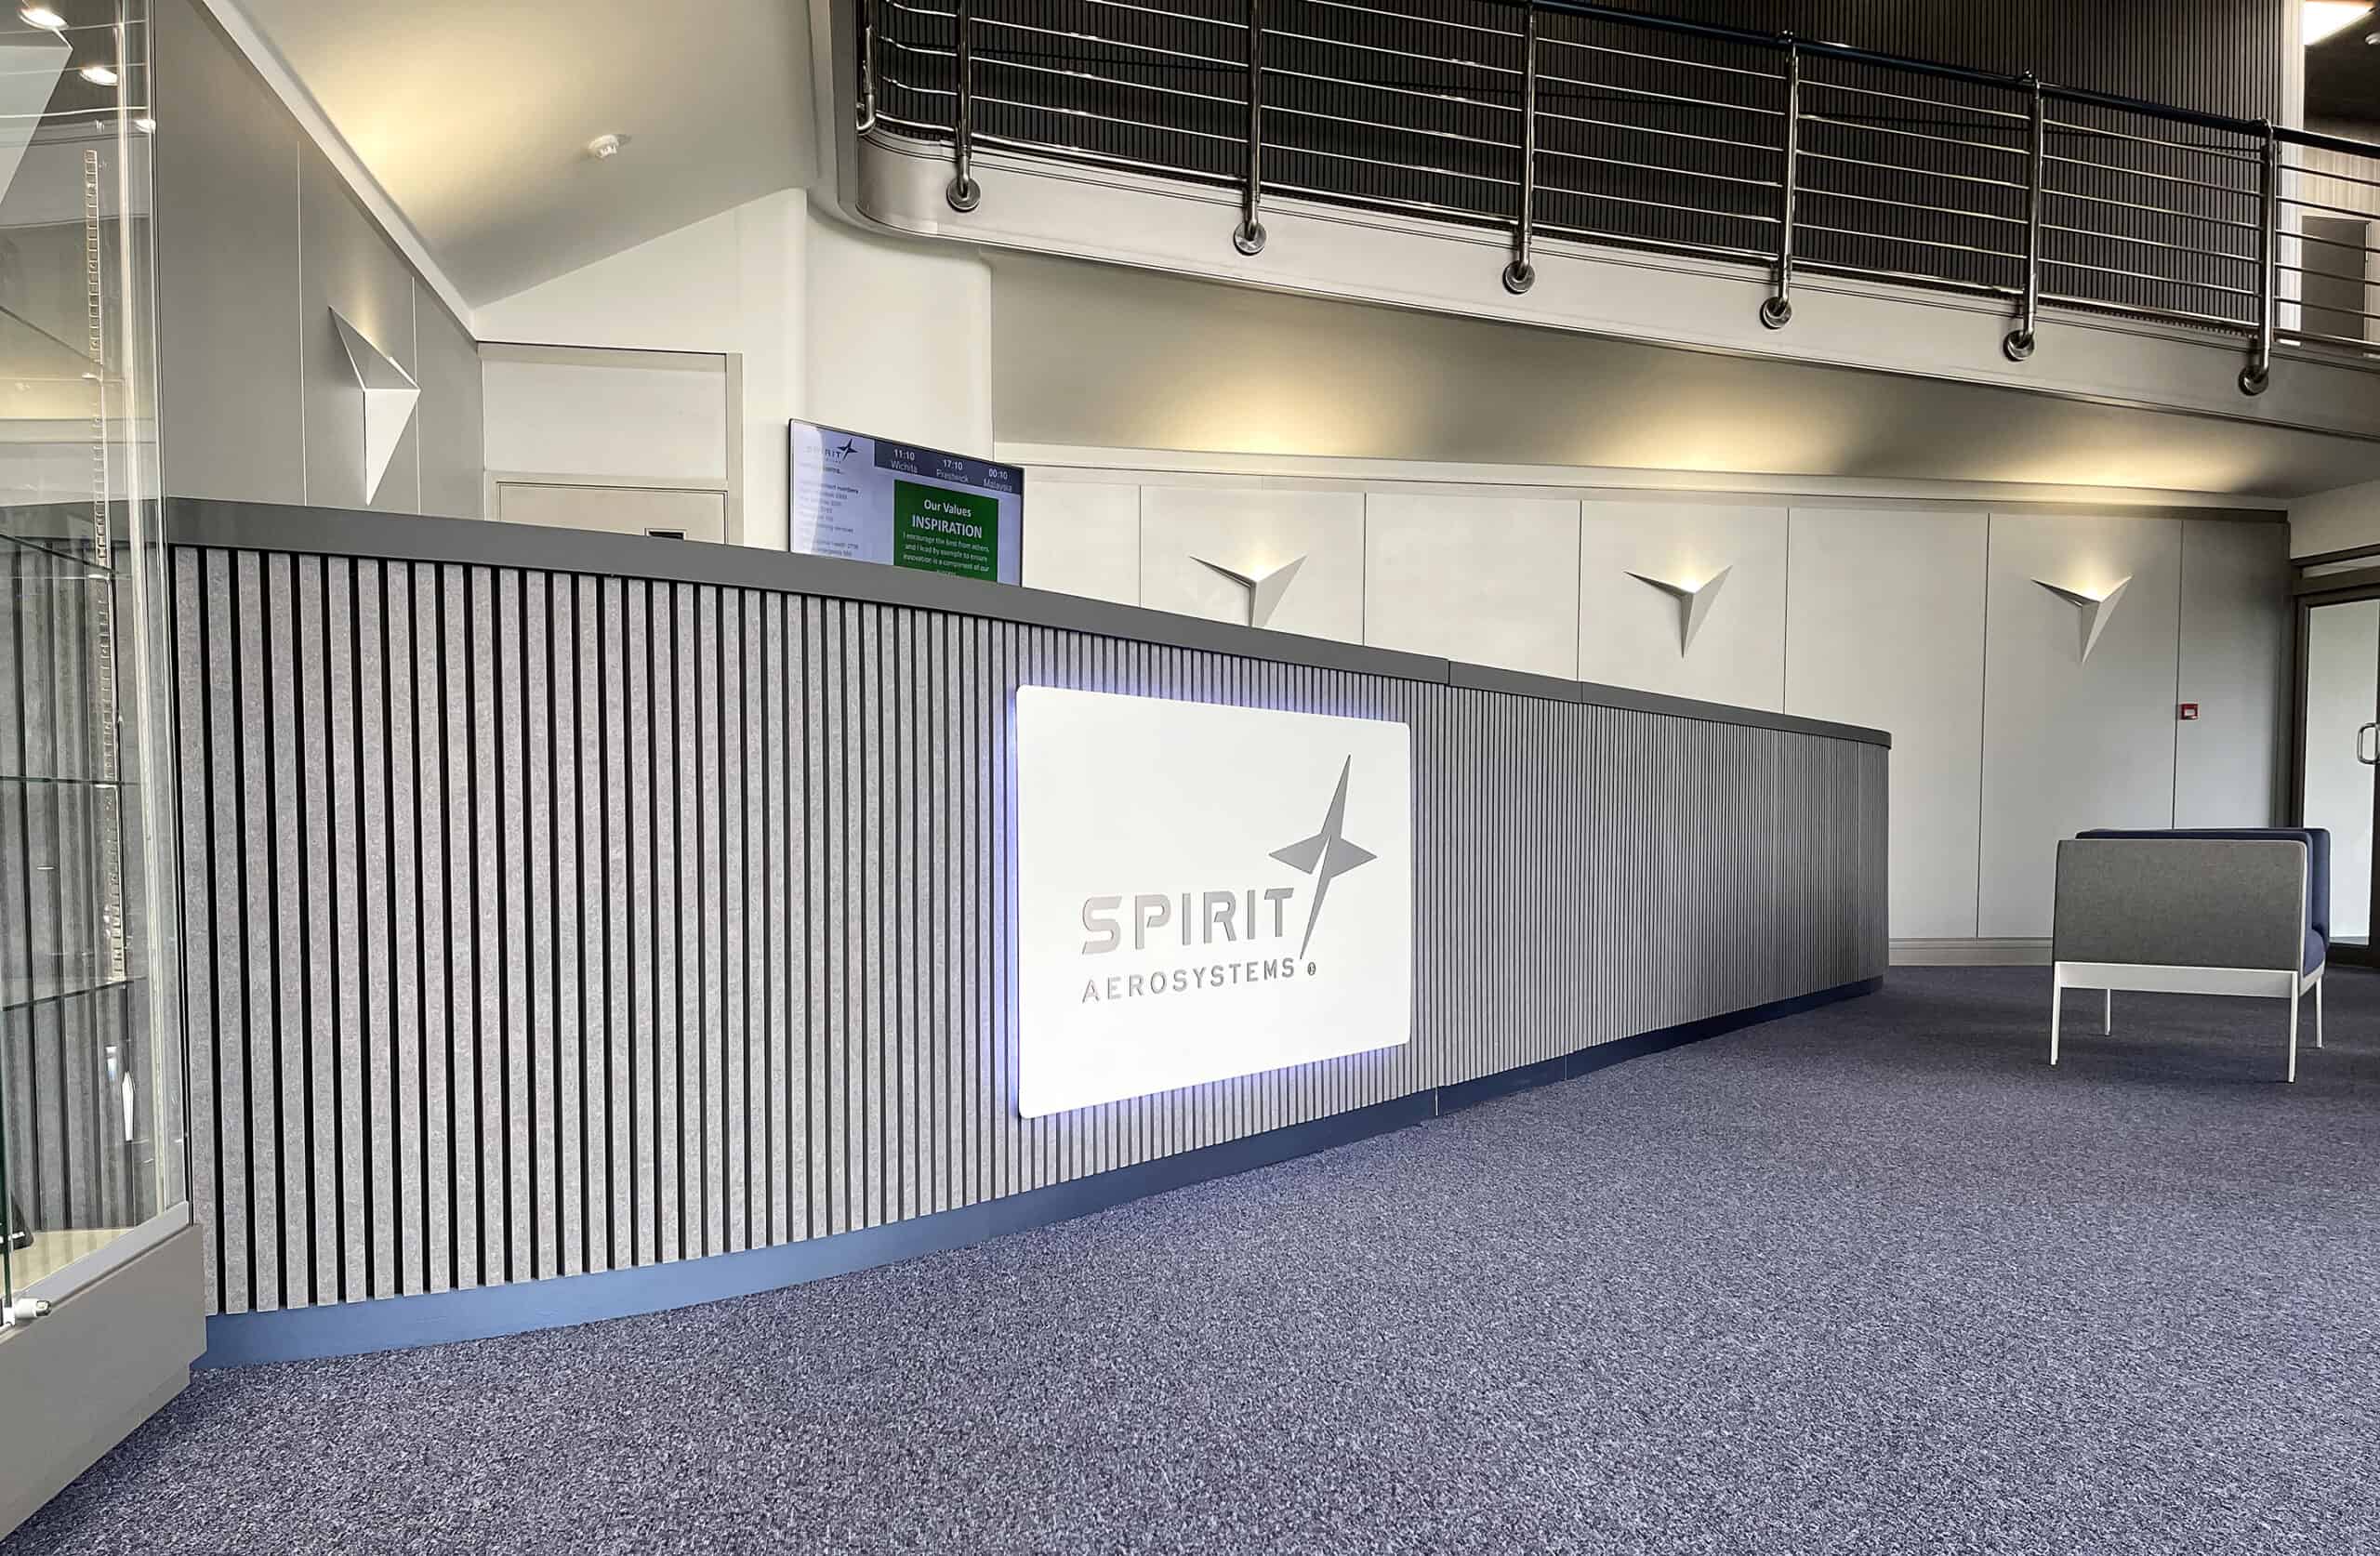
The Cause remodelled and reformatted the reception desk to my design. This involved removing the angled elements and large posts, and replacing them with a concealed door. They also fitted the reception desk surface with a stylish, matt, dark-grey laminate, installing the lighting, graphic panel and ribbed panelling to the front. The panelling’s flexibility ensured a perfect fit around the curve in the reception desk.
The reception desk skirting was painted the same colour as the staircase handrail.
 Reception desk refurbishment with concealed door
The Wing Lights
I designed and worked with Seren to develop the Wing Lights from first principles.
The Wing Lights deliver light upwards, so it bounces off the various surfaces to enhance the textures and reflective differences. They also project a visual link to the ‘star’ element of the Spirit AeroSystems logo.
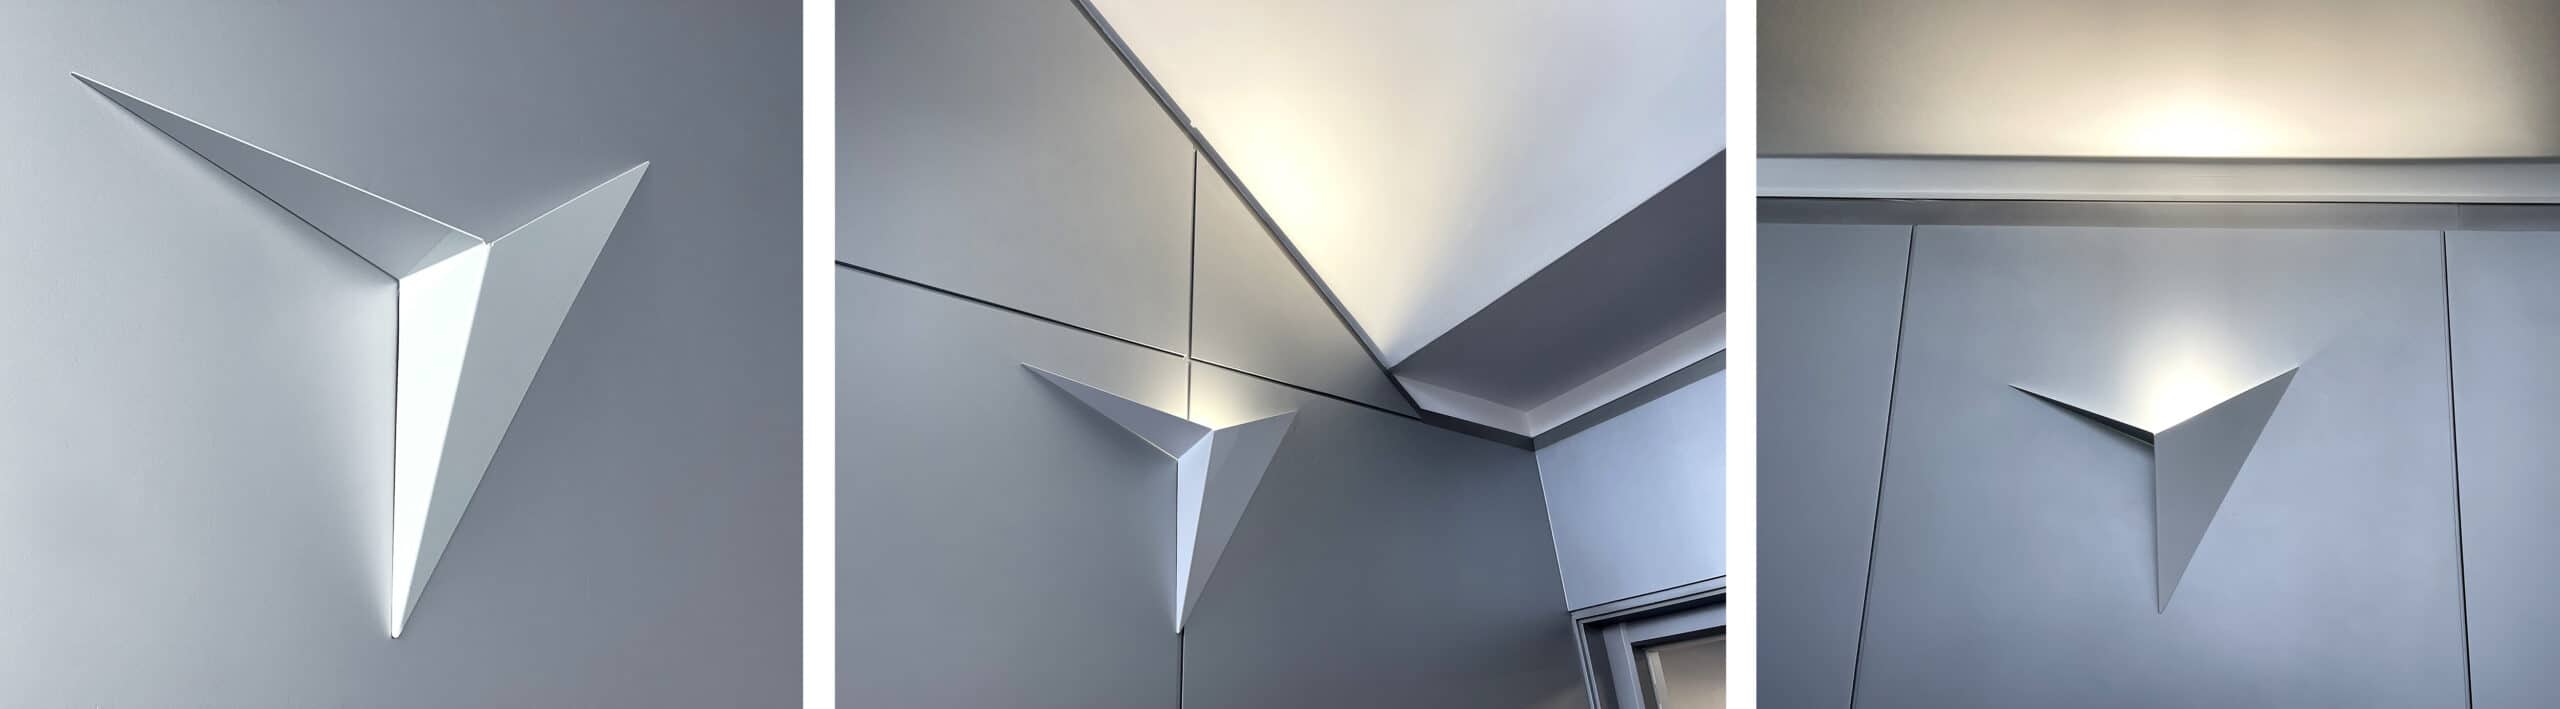 White Wing-light Wall Uplighters
It took several attempts to create the final geometric shape; however, the Wing Lights now act as dramatic focal points within the space, capturing the essence of Spirit AeroSystems’ business and my overall design vision.
Ceiling
The existing suspended ceiling was off-white in colour and looked rather tired. I had it spray-painted with a dark metallic silver. This transformed the appearance of the ceiling and changed the whole look of the reception area.
Lighting the upper-level walkway
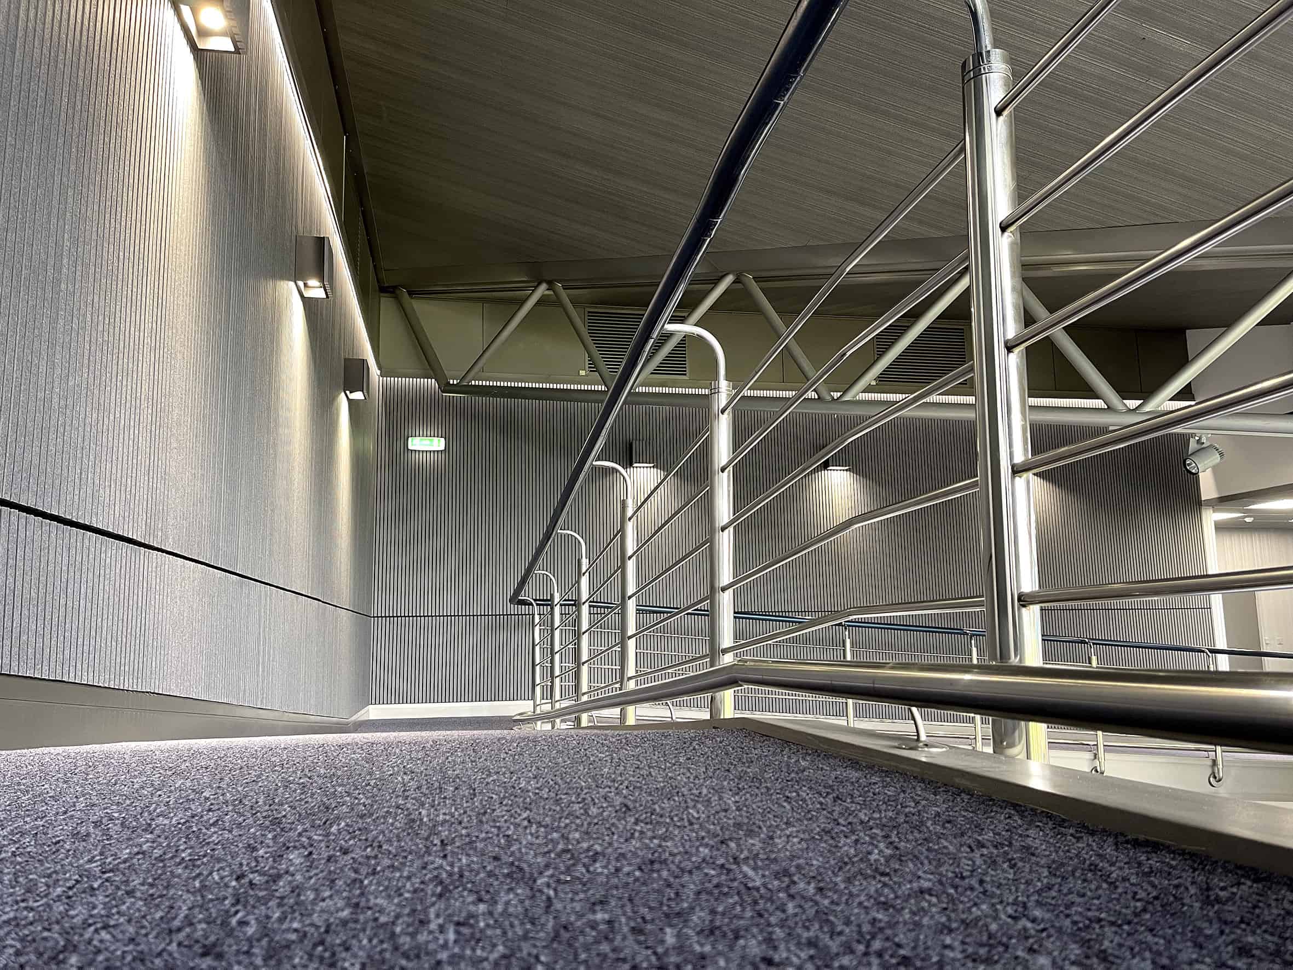
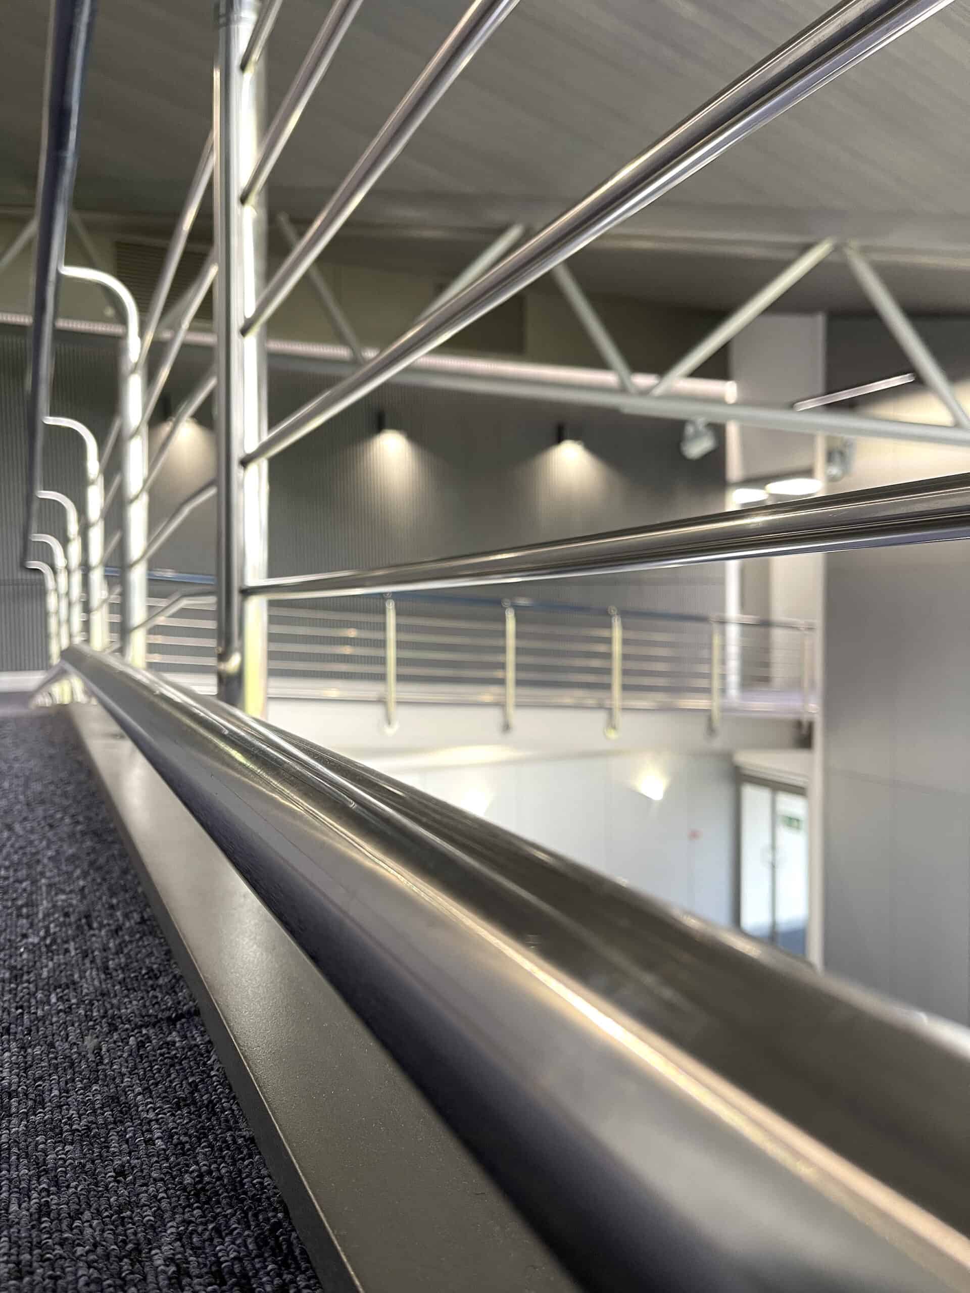
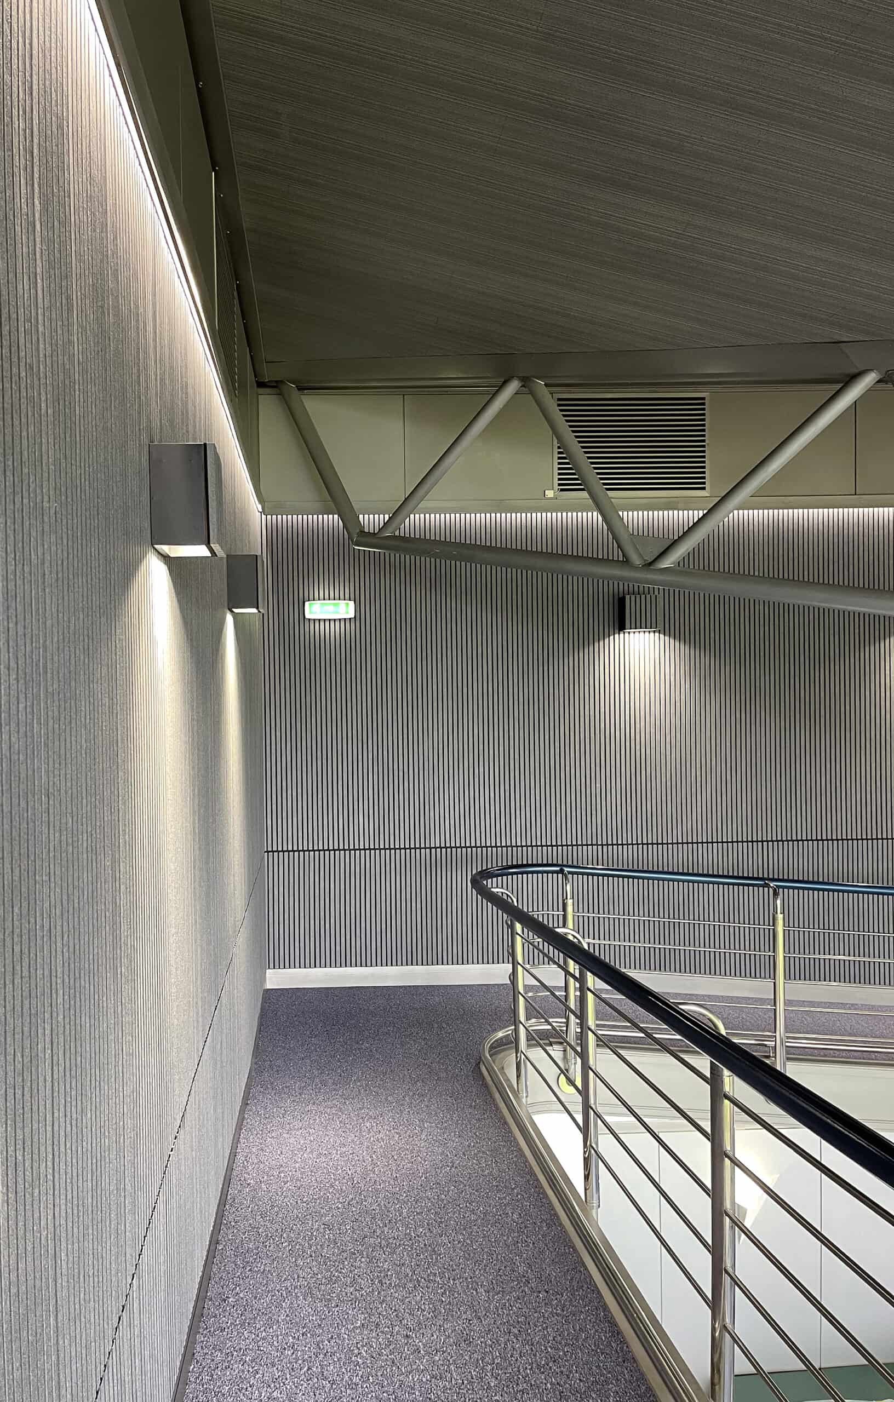
There were issues with uneven wall surfaces on the upper-level walkway. Our solution was to apply architecturally inspired Harmony ribbed felt panelling, lit by dramatic custom-made LEDs, to create the total effect – an utterly stunning, modern wall.
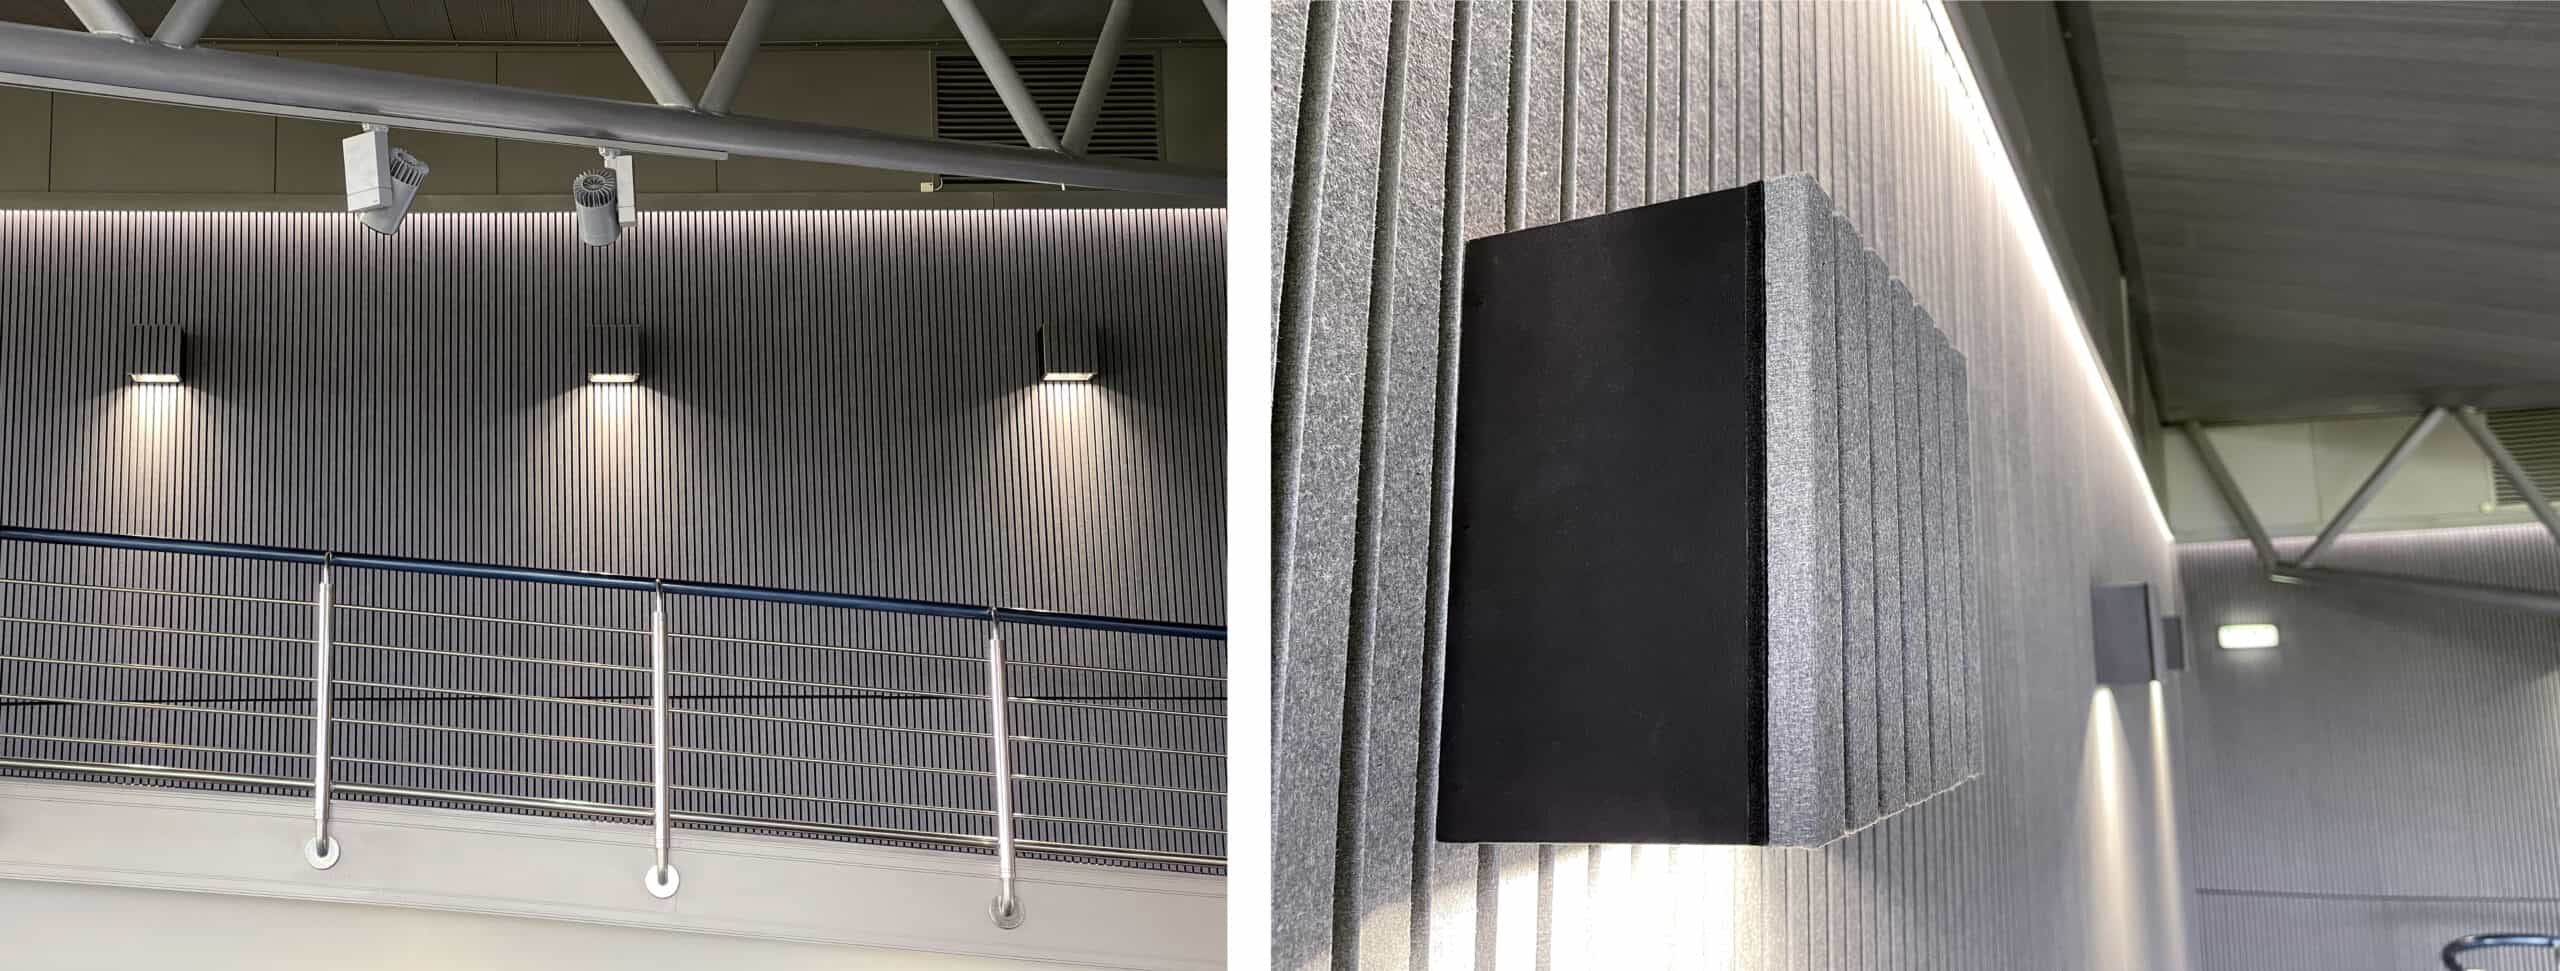 LED Gimbal and Cob downlighting
The lights used were twin gimbal heads – round lights that can swivel in two directions. These were specially adapted from standard lights in the Seren range. The twin gimbal heads were installed in false pockets, clad with ribbed felt. They provide functional lighting to the walkway, while adding a dramatic effect on the wall panelling.
Finally, a pelmet was constructed to conceal a new LED Cob profile, allowing it to wash diffused light between the ribbed features of the Harmony panelling.
The panels above the pelmet were spray-painted silver – the same colour as the ceiling – to give a much more dramatic effect.
Other features…
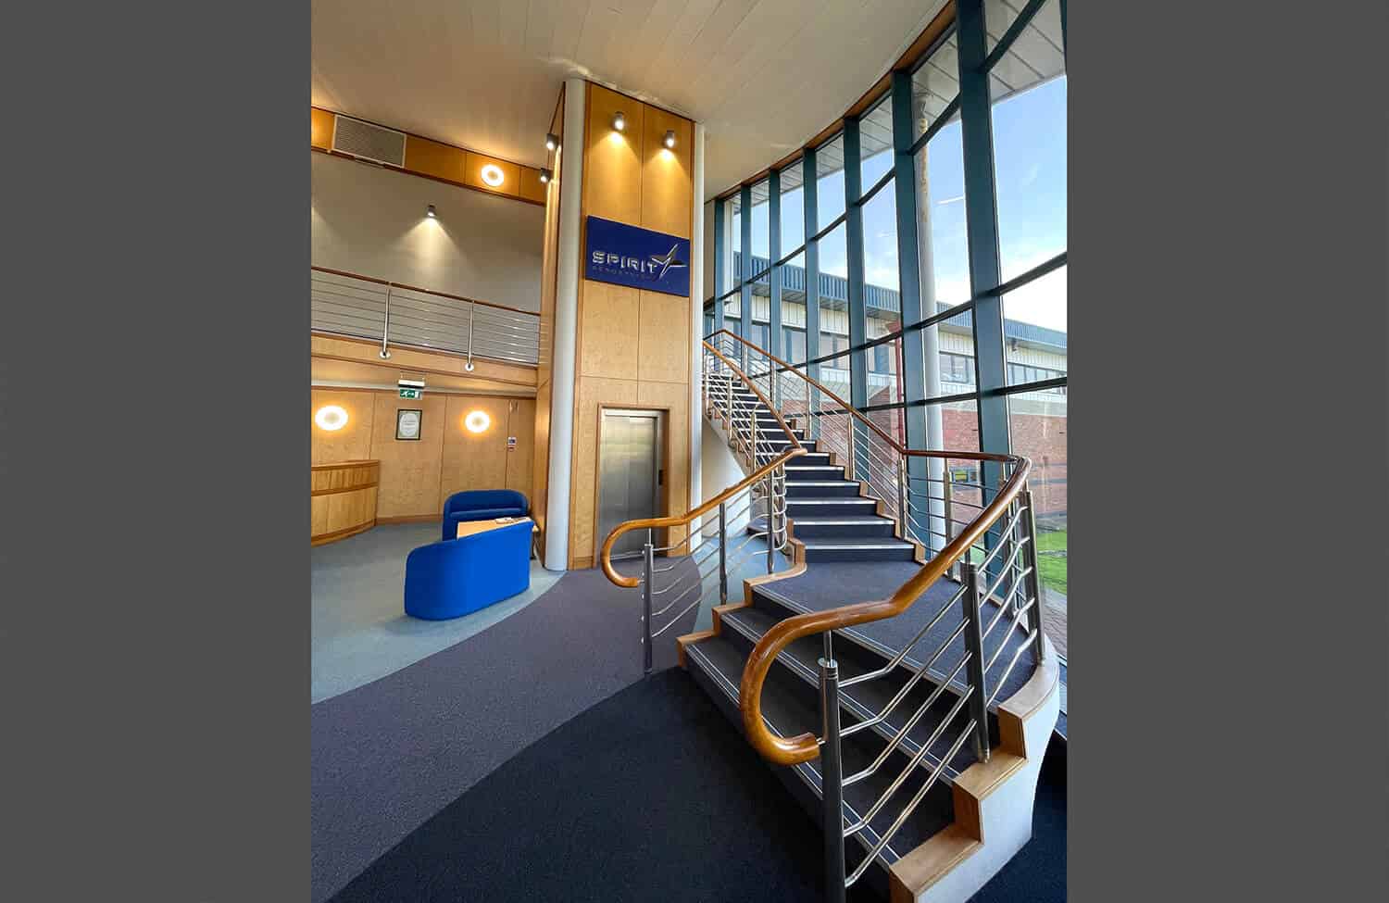
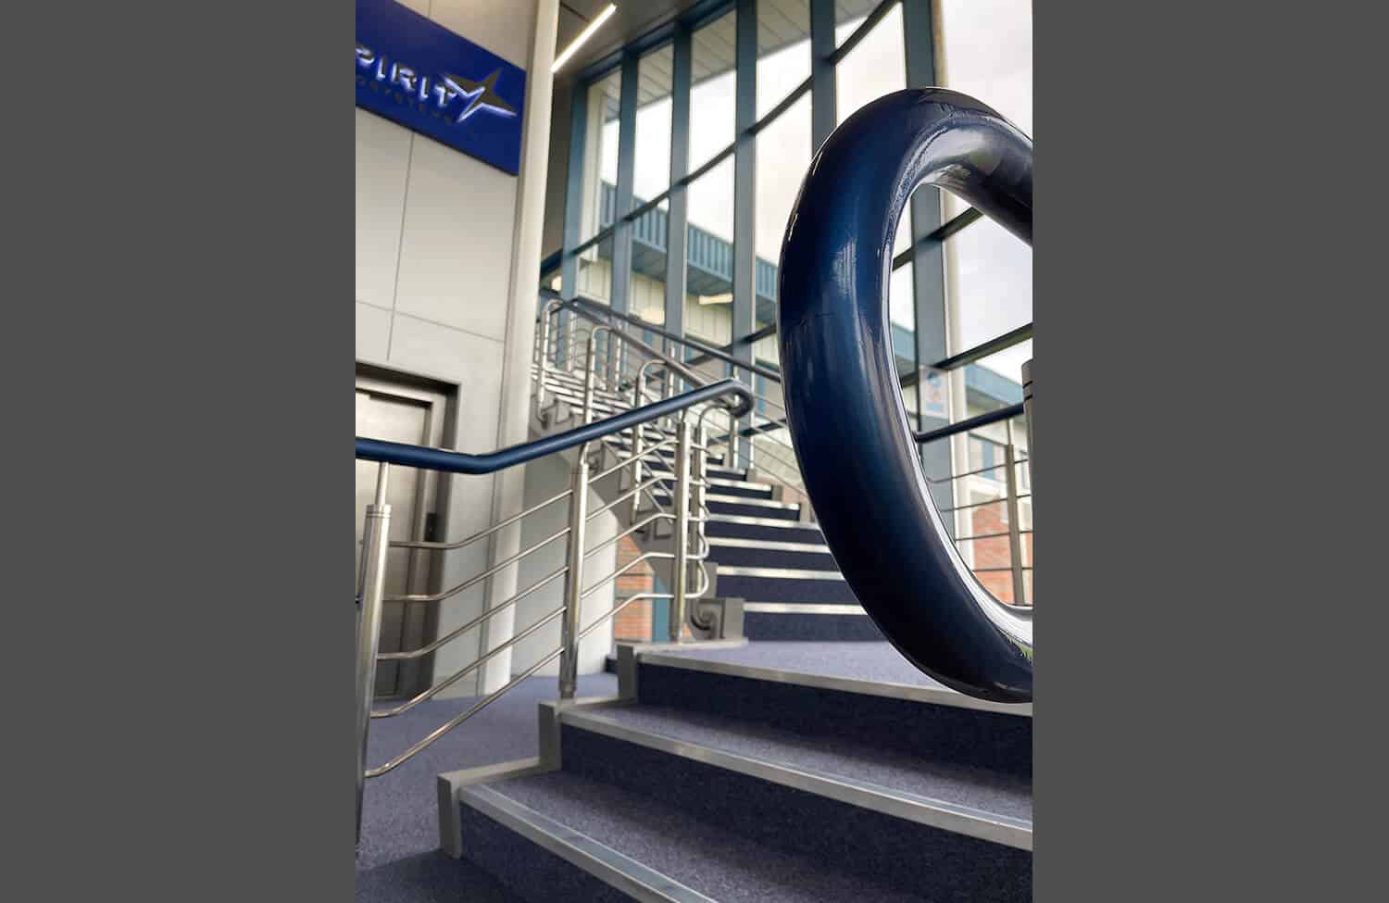
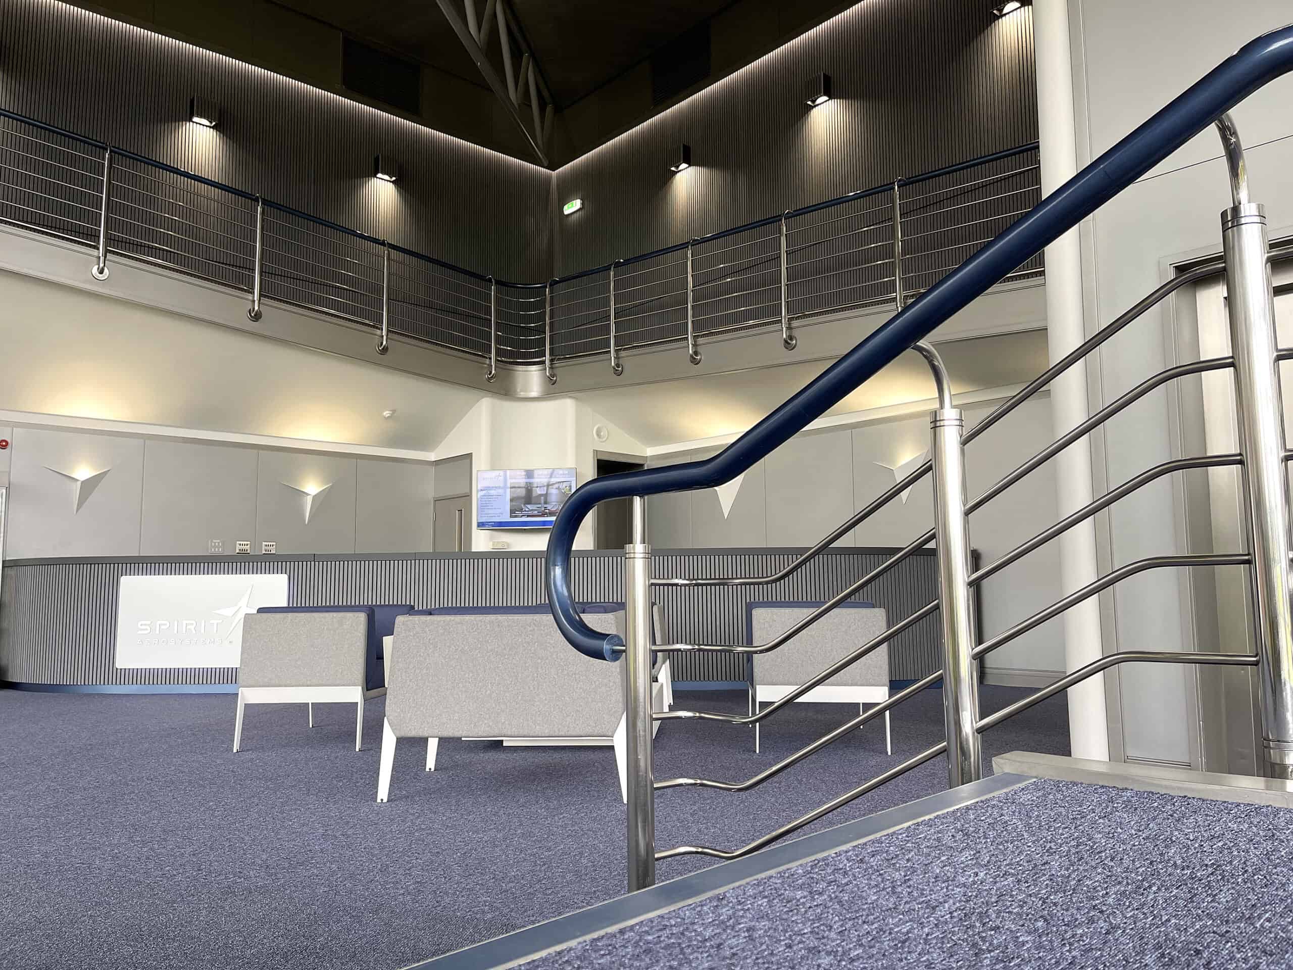
The wooden bannister handrail was stripped back and layered with different metallic colours to give a changing surface effect with different shadows and highlights. It was then coated in a high-gloss lacquer. This introduced an accent of colour, which also reflected the company’s corporate colours.
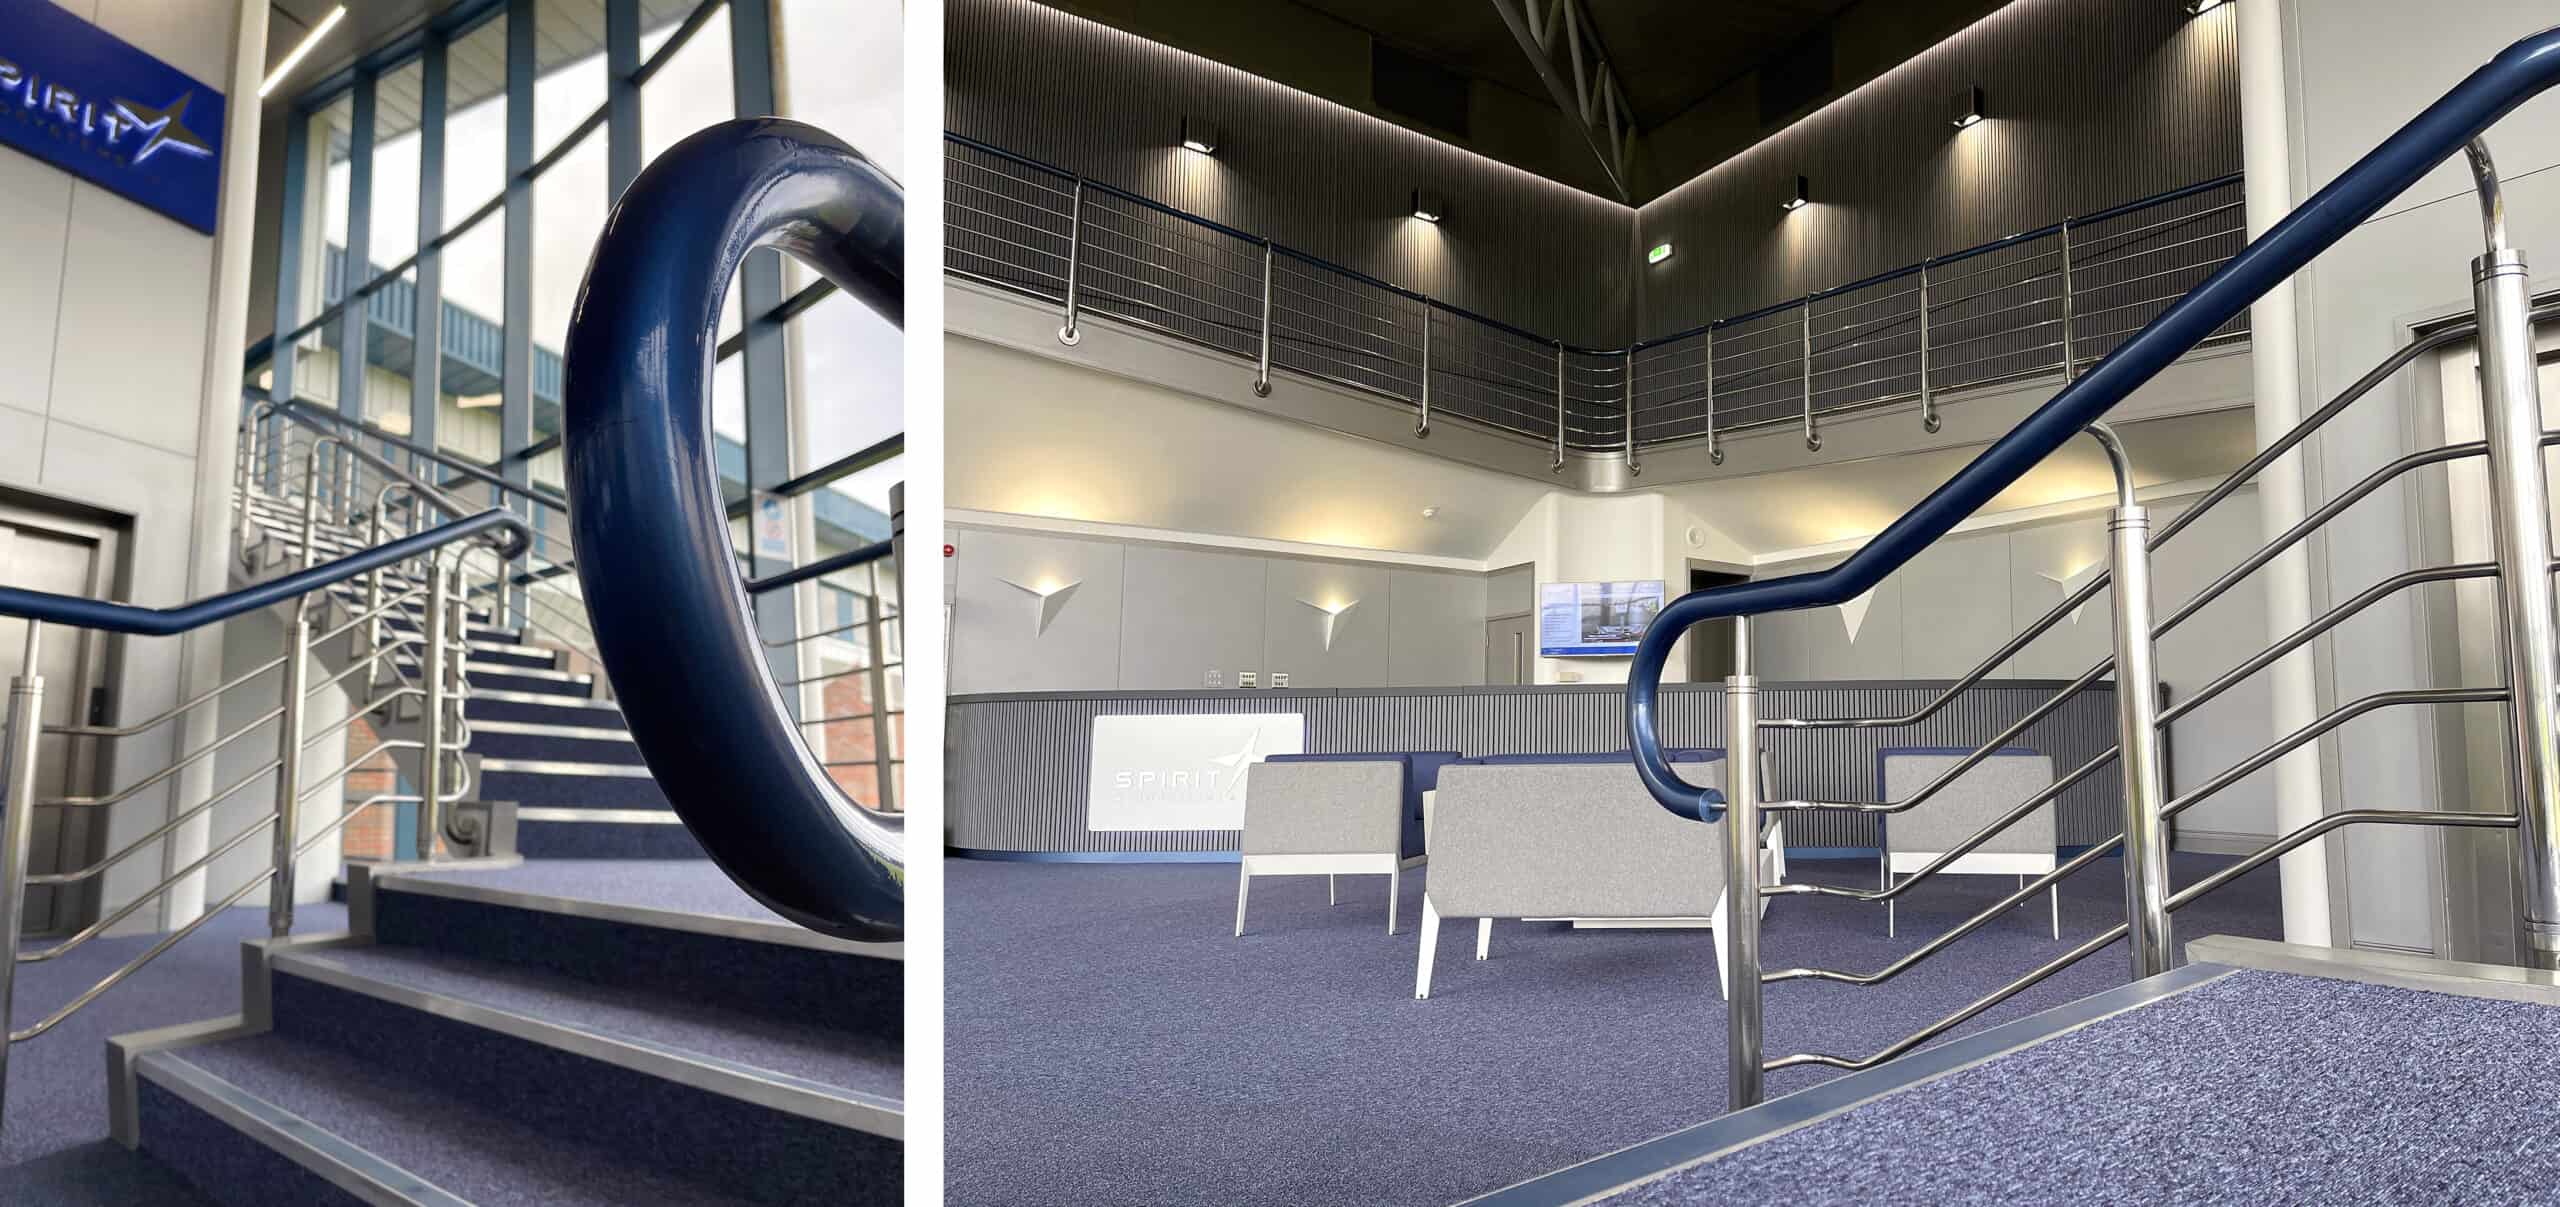 Specialist lacquered metallic paint finish on wooden bannister handrail
Structures
Dominating the reception area are two high columns, one of which contains a lift.
Given the solidity and simplicity of the shapes, I decided on a lighting solution that would create an architectural feel. We used beam-controlled light bars at the top of the structures to project a subtle wash down the full length of the columns.
Carpets and furniture
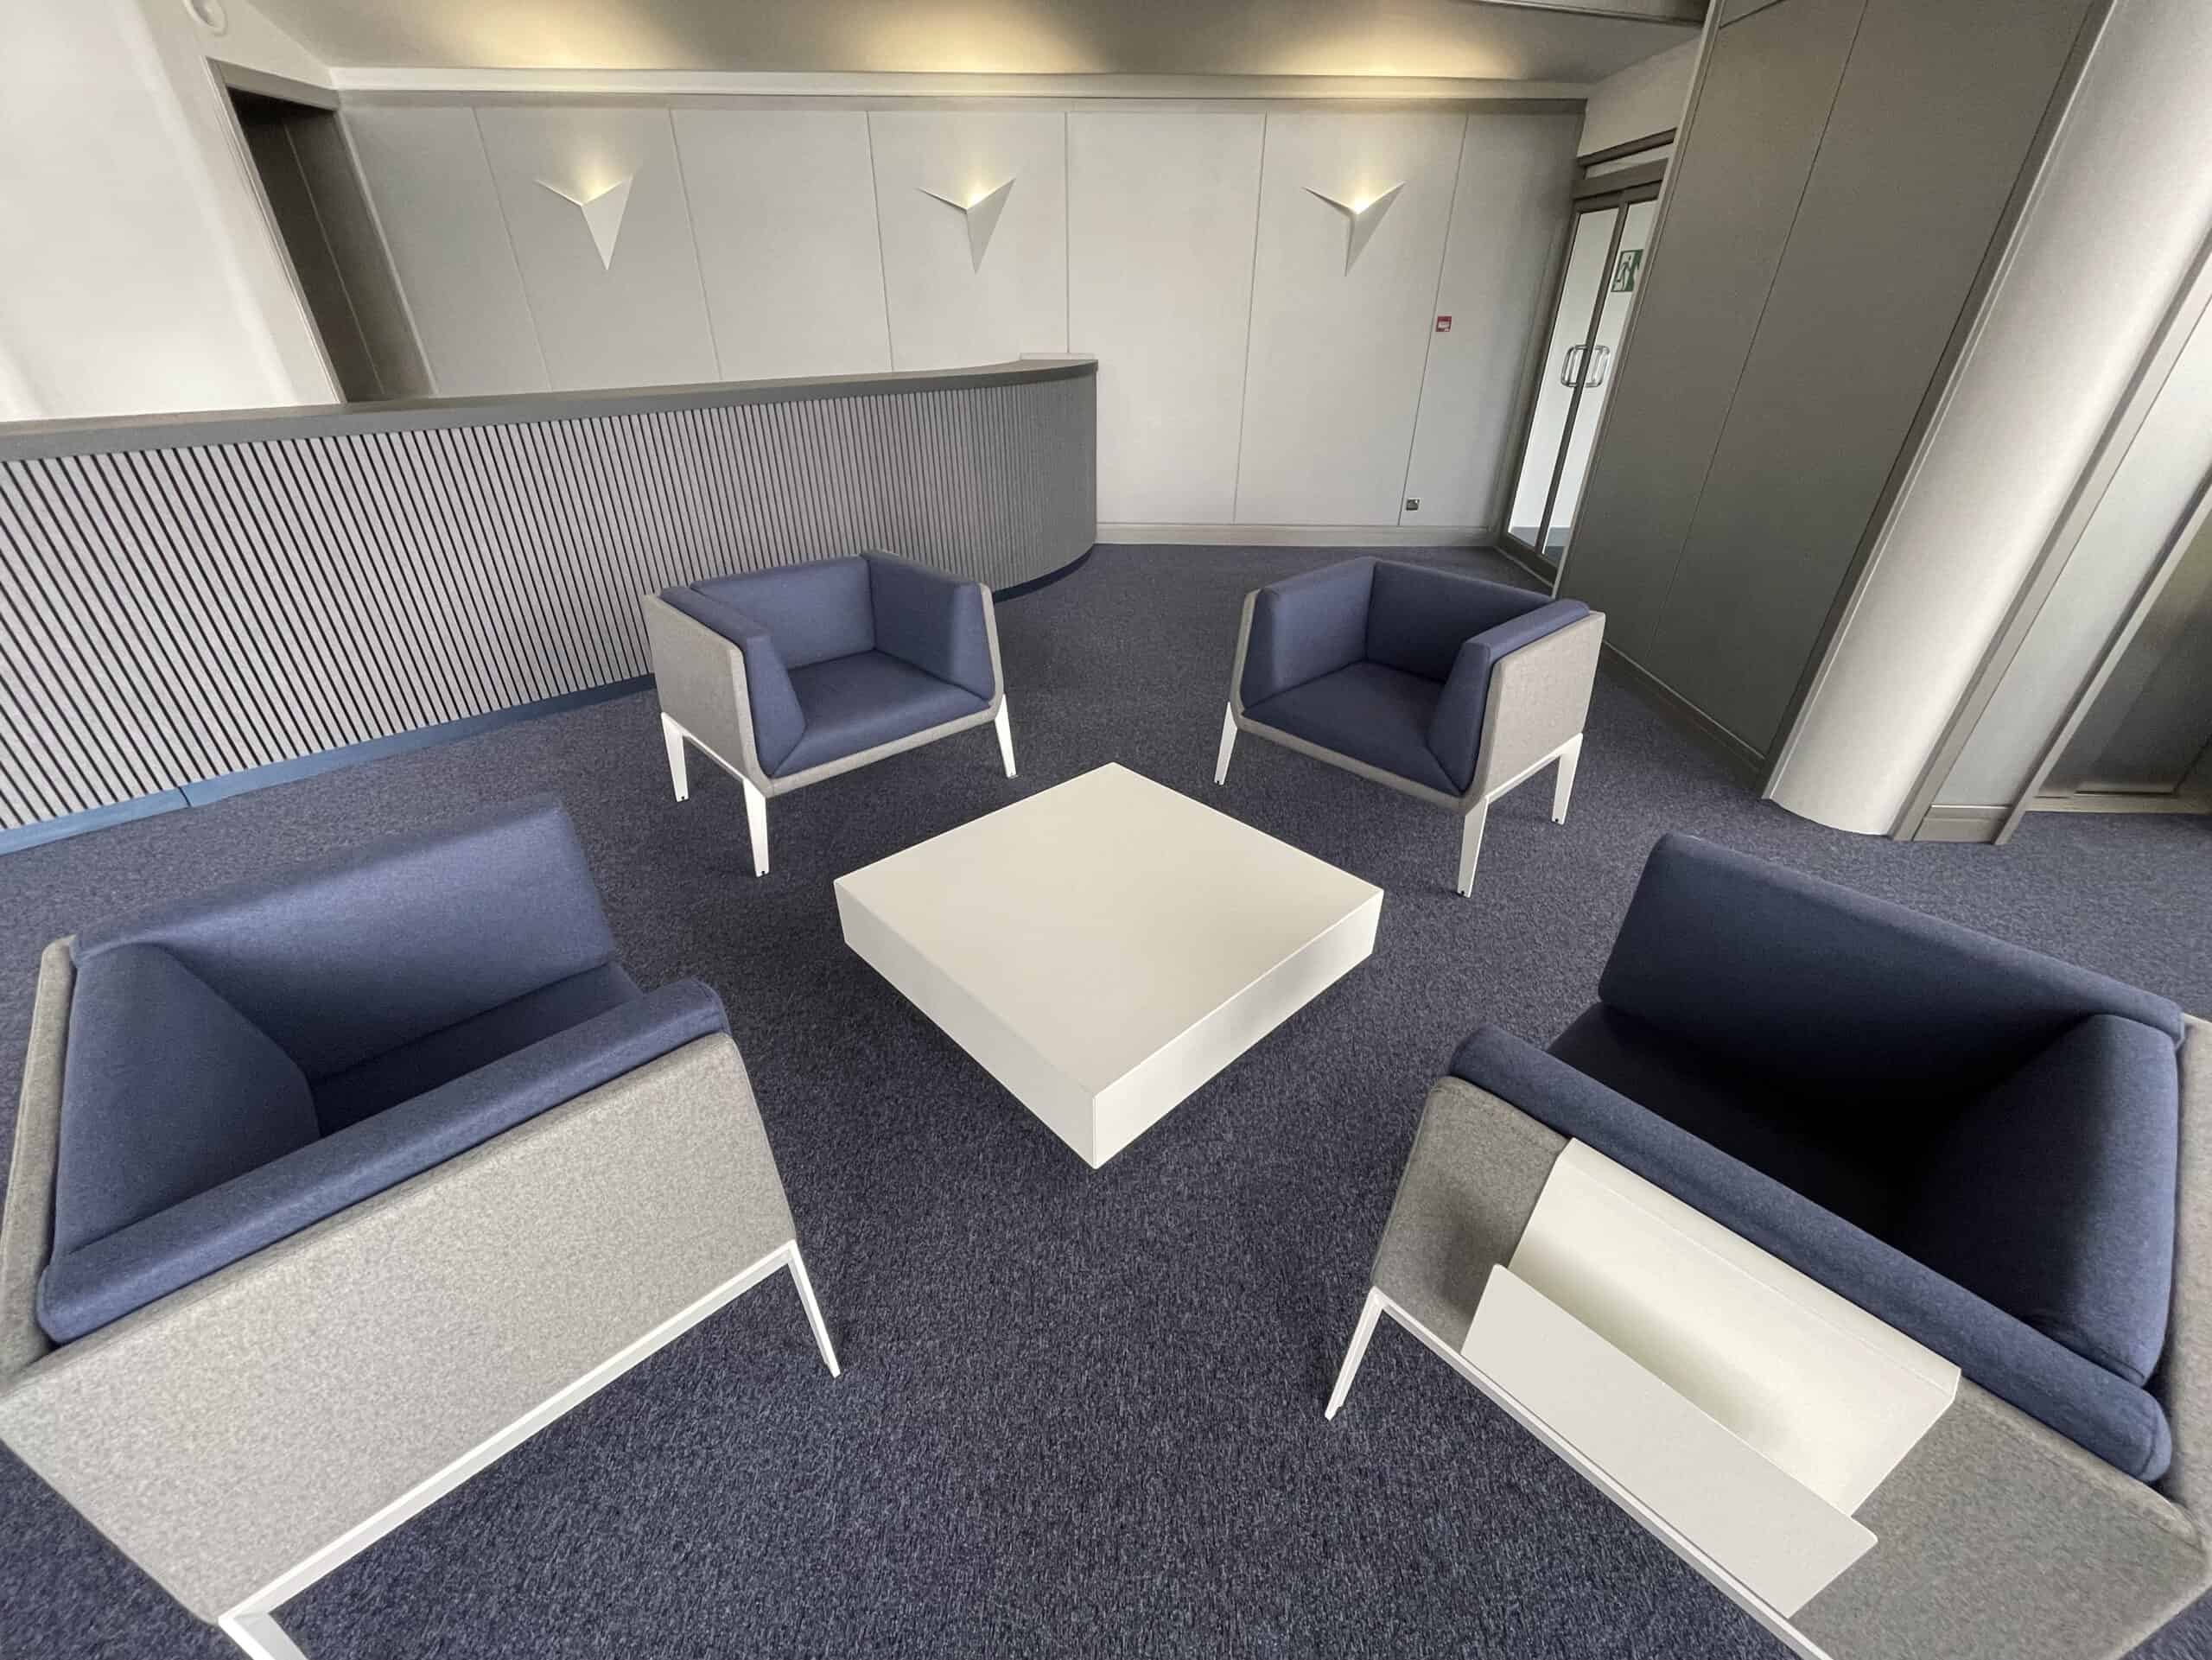
The existing carpet tiles were removed and upgraded. They were colour coordinated with the new, striking Italian Quadrifoglio furniture, sourced through Saxen.
This furniture was the cornerstone of my vision, and its style, shape, colours and textures tie the space together.
 Stunning Quadrifoglio Accord range of furniture
Conclusion
The success of the project was very much down to careful planning, creative thought and good people working together.